Choosing Pallet Racking in 2026 is not simply a matter of comparing prices or counting storage bays. It is a decision about load safety, forklift movement, inventory speed, building height, and future growth. A reliable system should support the actual pallet weights, dimensions, and handling patterns found in your warehouse. It should also leave enough clearance for beams, sprinklers, lighting, and daily operations.
John Nofsinger, a recognized rack-safety specialist and former Rack Manufacturers Institute leader, has emphasized, “Racking must be designed for the loads and the way those loads are handled.” That principle remains practical. A rack may look strong, yet poor anchoring, uneven floors, or repeated forklift impacts can create hidden risks. Those details matter.
This guide examines selective, drive-in, push-back, and other Pallet Racking options for modern warehouses. It considers capacity, accessibility, automation readiness, inspection needs, and total ownership cost. A dense layout is not always an efficient one. Sometimes, a wider aisle improves safety and order speed more than another storage level.
The honest part is this: no universal rack design fits every operation. Warehouse data may also be incomplete. Before making a final choice, measure real pallets, review peak inventory, and consult a qualified structural or storage-equipment professional. Small assumptions can become expensive mistakes. The right Pallet Racking system should perform reliably today while allowing sensible changes tomorrow.
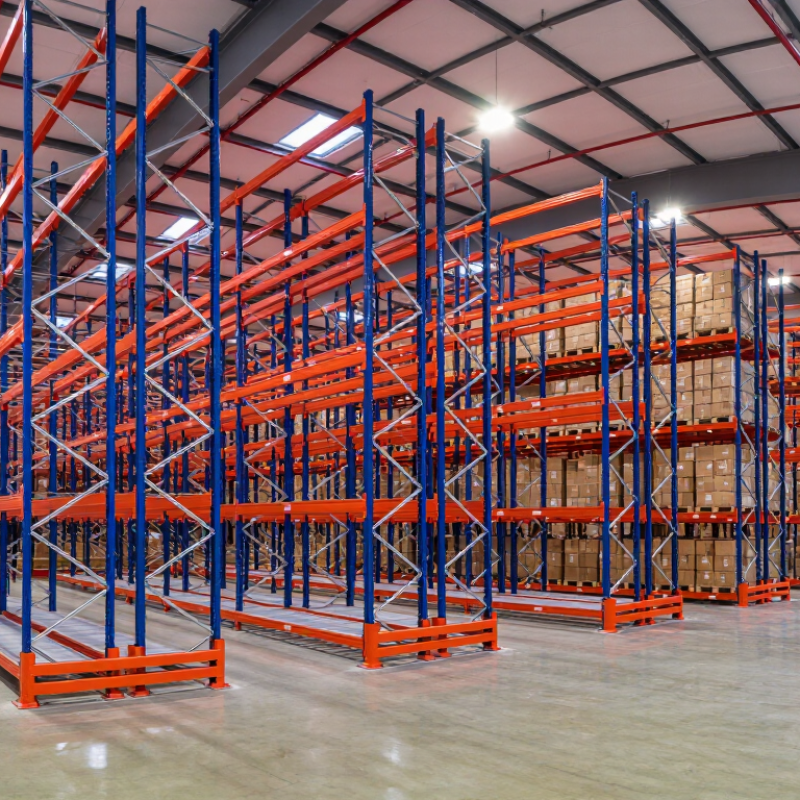
Begin by measuring your warehouse accurately. Record clear height, column positions, doorways, fire exits, and floor conditions. A drawing may show open space, but support beams can reduce usable rack length. Measure aisle widths with forklifts in operating positions, not parked positions. This practical check prevents costly redesigns. Leave room for safe movement and future changes.
Assess what you store every day. Note pallet dimensions, load weights, product turnover, and picking frequency. Fast-moving goods need easier access than reserve inventory. Uniform pallets may suit selective storage, while varied loads require more flexible configurations. Check floor capacity before installation. A strong-looking concrete floor may still need technical verification.
Tips: Mark proposed rack lines with tape. Test forklift turns. Keep emergency routes clear. Ask an experienced rack engineer to review the layout and load calculations. Do not rely only on catalogue dimensions. Small errors matter. In practice, warehouses rarely match the original plan perfectly. Stock levels change, staff habits differ, and one busy aisle can expose a weak design. Review the layout after several weeks, then adjust where evidence supports it. A useful system is not merely dense; it remains accessible, stable, and workable under daily pressure.
How to Choose Pallet Racking for Your Warehouse in 2026?
Pallet rack selection begins with accurate load calculations, not aisle appearance. Record each pallet’s weight, dimensions, entry direction, and load stability. For example, two 1,000-kilogram pallets require 2,000 kilograms of beam capacity per level. Three loaded levels create 6,000 kilograms of stored weight. The frame, floor, anchors, and seismic conditions need separate verification. Never treat beam capacity as total rack capacity. A spreadsheet can still be wrong.
The 2024 MHI Annual Industry Report surveyed more than 2,000 supply-chain professionals about operational challenges and technology investment. Its findings support planning for changing inventory, labor pressure, and greater warehouse automation. Select selective racking when many stock-keeping units need direct access. Choose drive-in systems for high-volume, low-variety goods. Double-deep or pallet-flow designs may improve density, but they demand tighter loading control. Measure clear height, forklift turning space, sprinkler clearance, and aisle width before choosing.
Use current manufacturer engineering tables and an independent review. ANSI MH16.1 and EN 15635 provide useful design and inspection references, while OSHA 1910.176 requires stable storage and safe material handling. Inspect uprights for bends, missing anchors, and impact marks. Small damage matters. I have seen layouts fail because real pallets were wider than the drawings. Recheck the design after adding automation, heavier goods, or new forklift equipment. Density looks efficient until access becomes expensive.
Choosing pallet racking in 2026 requires more than comparing prices. Material selection affects strength, maintenance, and service life. Cold-formed steel suits many standard warehouses, while heavier hot-rolled sections handle demanding loads. Galvanized surfaces can help in humid areas, but they do not remove the need for inspections. I have seen rust begin around damaged uprights and floor connections. Small defects can become expensive problems.
Safety features should match daily warehouse behavior. Locking beam connectors must resist accidental uplift. Anchors should suit the concrete slab and local engineering requirements. Wire decking can support loose pallets and improve visibility, but it must match the rack design. Upright guards protect columns near turning forklifts. Clear load plaques matter. Workers need to see the maximum bay capacity without guessing. Load ratings should come from verified engineering data, not casual estimates.
Access methods influence both speed and risk. Selective racking offers direct access to every pallet, making it practical for varied stock. Double-deep systems increase density, but operators need suitable equipment and stricter inventory control. Narrow aisles save floor space, yet they demand accurate forklift training. Carton-flow sections can improve picking, although rollers require regular cleaning and adjustment. I would also question perfect utilization targets. A slightly wider aisle may reduce impacts and improve real productivity. Review traffic patterns, pallet dimensions, fire protection, and inspection records before approving the layout.
Compare rack materials, safety features, storage density, and access methods.
Cold-formed steel is commonly used for efficient, modular pallet racks, while hot-rolled structural steel is often selected for heavier loads or demanding environments. Confirm the rated capacity for every upright and beam configuration.
Prioritize beam locking devices, floor anchoring, upright guards, load plaques, rack protection, and documented inspections. Warehouse aisles and rack layouts should also comply with applicable local fire and workplace-safety requirements.
Selective racks maximize direct access. Drive-in racks improve density but reduce selectivity, while pallet-flow systems are better suited to high-throughput FIFO operations.
Planning comparison: storage density is indexed against selective racking at 100. Selectivity represents the approximate share of pallet positions directly accessible without moving another pallet. Actual results depend on pallet dimensions, aisle width, building height, equipment, load ratings, and fire-code requirements.
How to Choose Pallet Racking for Your Warehouse in 2026?
Plan for Workflow Efficiency, Equipment Compatibility, and Future Growth
Choosing pallet racking in 2026 starts with the work, not the catalogue. Walk the receiving dock during its busiest hour. Observe pallet dimensions, travel paths, staging delays, and picking frequency. Measure twice. Record load weights, pallet conditions, ceiling height, and clearances around doors and sprinklers. A rack that fits a drawing may obstruct a turning forklift in practice. I have seen this mistake create daily congestion, despite accurate measurements.
Design each aisle around actual equipment. Counterbalance forklifts need different clearances than reach trucks or guided vehicles. Check mast height, turning radius, battery charging locations, and operator sightlines before fixing beam levels. Align rack depth with pallet overhang and picking methods. Fast-moving goods may need shorter travel routes, while reserve stock can use higher positions. Protect corners and end frames where traffic is unavoidable. Small details matter.
Plan for growth without buying empty capacity. Choose adjustable components and leave planned expansion zones, but verify the floor slab, anchors, and building structure can support future loads. Have a qualified engineer review the layout and rated capacities. Keep written load plaques and inspection records. Review them after layout changes, new equipment, or heavier products. Modular design helps, yet it is not automatically flexible. Incompatible beams, frames, and accessories can limit later changes. I would rather leave one honest constraint visible than promise unlimited adaptability. Forecasts are useful, but imperfect. Build a review point into the warehouse plan every year.
| Warehouse Requirement | Recommended Racking Type | Inventory Rotation | Typical Storage Density | Typical Aisle Width | Forklift or Handling Equipment | Access and Workflow Characteristics | Future-Growth Planning | Best-Fit Application |
|---|---|---|---|---|---|---|---|---|
| High SKU variety with frequent picking | Selective pallet racking | FIFO or FEFO | One pallet position deep; direct access to approximately 100% of stored pallets | 2.7–3.4 m | Reach truck or counterbalance forklift | Fastest pallet access and simple stock control; supports mixed SKUs on every level | Reserve at least 15–25% of the planned bay positions for additional SKUs and seasonal volume | General distribution, spare parts, retail replenishment, and mixed inventory |
| Large volume of the same SKU | Drive-in or drive-through racking | Drive-in: LIFO; drive-through: FIFO | Multiple pallets deep and high vertical utilization | 3.5–4.2 m | Counterbalance forklift designed for guided entry | High density with fewer aisles; lower selectivity and more complex pallet sequencing | Use modular blocks and keep clear access for inspection, maintenance, and future expansion | Low-SKU, high-volume products with limited product rotation |
| FIFO flow with high outbound volume | Pallet flow racking | FIFO | Typically 2–6 pallets deep per lane | 2.7–3.4 m | Reach truck or counterbalance forklift | Loading occurs at the rear and picking at the front; supports controlled product rotation | Reserve lane capacity for peak periods and verify pallet dimensions before adding lanes | Food, beverage, pharmaceutical, and date-sensitive inventory |
| Moderate density with flexible loading | Push-back racking | Usually LIFO | Typically 2–5 pallets deep per lane | 3.0–3.7 m | Reach truck or counterbalance forklift | Loading and unloading from one aisle; faster access than drive-in for many applications | Maintain spare lanes for changing SKU profiles and confirm rail or cart capacity for heavier loads | Seasonal inventory, batch storage, and medium-to-high density operations |
| High throughput with automated movement | Shuttle racking | FIFO or LIFO, depending on lane and control logic | Multiple pallets deep with reduced forklift travel inside the rack | 3.0–3.5 m | Shuttle carrier with forklift interface | Improves put-away and retrieval consistency; requires battery charging, controls, and maintenance planning | Design spare channels, charging capacity, and control-system expansion points | High-volume, repetitive pallet handling with standardized loads |
| Very narrow storage aisles | Very narrow aisle pallet racking | FIFO or FEFO | High position density with direct pallet access | 1.6–1.8 m | Turret truck or specialized VNA equipment | Maximizes floor utilization but requires guided travel, accurate floor tolerances, and dedicated equipment | Allow for charging areas, equipment replacement access, and future aisle-width requirements | High-bay warehouses where land or floor area is constrained |
| Maximum vertical utilization | High-bay selective or automated storage and retrieval racking | System-controlled FIFO, FEFO, or LIFO | Often 10 m or more in rack-supported high-bay layouts, subject to design and local regulations | System-specific | Stacker crane, shuttle system, or automated pallet handling equipment | Reduces manual travel and can improve inventory accuracy; requires reliable controls and backup procedures | Plan software interfaces, fire protection, power capacity, maintenance access, and future throughput modules | Large, stable operations with predictable volume and strong automation requirements |
Choosing pallet racking in 2026 should begin with a budget, not a catalogue. Include frames, beams, guards, decking, installation, inspections, and future expansion. A low quotation can hide expensive floor repairs or unsuitable load ratings. MHI’s 2024 Annual Industry Report surveyed more than 2,000 supply-chain professionals. It found that 83% considered supply-chain innovation important or very important. That pressure encourages automation, but automation can make a poor rack layout more costly. Your first plan may be wrong.
Before installation, verify every load requirement with a qualified rack engineer. Confirm pallet weights, beam capacity, forklift clearances, slab strength, seismic exposure, and sprinkler spacing. Check local building rules and fire requirements. In the United States, OSHA 29 CFR 1910.176 requires stored materials to remain stable and secure. ANSI MH16.1 also provides recognized guidance for industrial steel storage racks. Keep the documentation. Include approved drawings, inspection records, anchor details, and visible load plaques. Do not rely on verbal promises.
Tips: Reserve 10–15% of the project budget for changes and protection upgrades. Mark rack positions on the floor before drilling. Test the busiest travel route with a loaded forklift. Ask an independent inspector to review the installation. MHI’s report also shows strong investment in supply-chain technology, yet technology cannot correct weak foundations or missing compliance checks. Measure twice. Install once.
Measure ceiling height, columns, doorways, fire exits, floor conditions, and available aisle space. Measure twice. Test forklift turns in operating positions, not parked positions. Mark proposed rack lines with floor tape.
Record pallet sizes, load weights, turnover rates, and picking frequency. Fast-moving goods need shorter travel routes and easier access. Reserve inventory can use higher positions. The layout may need adjustment after real work begins.
Cold-formed steel suits many standard applications. Heavier sections may handle demanding loads more effectively. Galvanized surfaces can help in humid areas, but inspections remain necessary. Rust often begins near damaged uprights or floor connections.
Use secure beam connectors, suitable anchors, upright guards, and compatible wire decking. Display clear load plaques on each rack bay. Workers should not guess capacity. Verified engineering data should support every rating.
Selective racking provides direct access to every pallet. Double-deep systems increase density but require suitable equipment and tighter inventory control. Narrow aisles save space. They also demand accurate forklift training and careful traffic control.
Check forklift mast height, turning radius, battery areas, and operator sightlines. Counterbalance forklifts may require different clearances than reach trucks. Align rack depth with pallet overhang and picking methods. A drawing cannot reveal every turning problem.
Use adjustable components and reserve realistic expansion zones. Confirm that floors, anchors, and building structures can support future loads. Avoid buying large amounts of empty capacity. Forecasts are useful, but imperfect.
Review the layout after several weeks of daily operation. Recheck it after equipment changes, heavier products, or aisle adjustments. Keep inspection records and updated load plaques. One busy aisle may expose a weak design.
Choosing the right Pallet Racking system in 2026 begins with a clear assessment of your warehouse space, ceiling height, floor conditions, layout, and storage requirements. Consider the size, weight, and turnover rate of your inventory, then calculate the required load capacities to determine the most suitable rack type. Different systems provide varying levels of density, selectivity, and accessibility, so your choice should match daily operations and product characteristics.
You should also compare rack materials, protective features, inspection needs, and access methods while ensuring compatibility with forklifts and other handling equipment. An efficient design should support smooth product movement, reduce unnecessary travel, and allow room for future expansion. Before installation, establish a realistic budget that includes equipment, preparation, installation, and maintenance. Finally, verify that the planned system meets applicable building, fire, workplace safety, and load-rating requirements to create a reliable and adaptable storage environment.