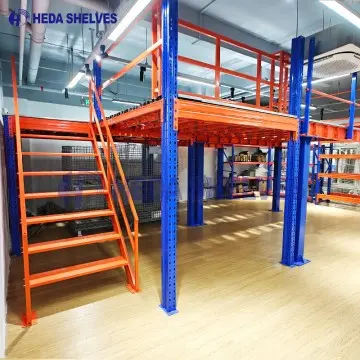
-
CE & ISO 9001:2015Accredited Structural Compliance
-
30,000 t / MonthIn-House Automated Rolling & Welding
-
25+ Years ExperienceEstablished in 2001 · 300+ Staff
-
10,000+ InstallationsDelivered to 120+ Countries Worldwide
What Is a Structural Steel Mezzanine and Why Choose It Over Roll-Formed Racking Platforms?
When industrial facility managers, 3PL logistics executives, and automation integrators seek to expand usable floor space, the engineering distinction between a free-standing structural steel mezzanine and a cold-formed rack-supported mezzanine becomes the critical decision factor.
A structural steel mezzanine (frequently designated as a free-standing work platform or wide-span industrial mezzanine) is an autonomous, load-bearing elevated floor constructed from hot-rolled structural steel shapes—predominantly universal columns, wide-flange I-beams (H-sections), structural square tubing (SHS), and cold-formed C/Z secondary purlins. Unlike rack-supported multi-tier racking systems that rely on dense grids of light-gauge upright shelving columns spaced every 1.5 to 2.5 meters, structural steel mezzanines leverage heavy structural profiles to achieve expansive column grids ranging from 6.0 to 12.0 meters or more.
This wide-span structural capability creates completely unobstructed ground-floor operations. Heavy counterbalanced forklifts, automated guided vehicles (AGVs), conveyor sorting loops, manufacturing assembly cells, and bulk staging zones can maneuver freely beneath the platform without navigating a dense forest of structural posts. Above, the platform deck functions as an entirely independent elevated concrete, steel, or composite floor capable of supporting severe live loads from 300 kg/m² up to 2,000 kg/m² (approx. 60 to 410 psf).
- Wide clear spans up to 12m for unobstructed forklift traffic
- Point and dynamic load ratings suited for automated robots & machinery
- Certified Q235B & Q355B mill-tested certified carbon steel
- Bolted modular engineering enables relocation and phased expansion
| Engineering Criteria | Structural Steel Mezzanine (H-Beam / SHS) | Rack-Supported Mezzanine (Cold-Formed) | Traditional Concrete Building Expansion |
|---|---|---|---|
| Clear Column Spacing | 6.0m – 12.0m (Wide Clear Span) | 1.5m – 2.5m (Dense Racking Grid) | 6.0m – 9.0m (Fixed In Situ) |
| Floor Live Load Range | 300 – 2,000 kg/m² (Heavy Dynamic) | 250 – 600 kg/m² (Light/Medium Manual) | 500 – 1,500 kg/m² |
| Sub-Level Utilization | 100% Flexible: Staging, AGVs, Offices | Restricted exclusively to racking lanes | High flexibility, long installation |
| Deployment Timeline | 4–8 Weeks Fabrication & Bolt-Together | 3–6 Weeks Fast Fabrication | 6–18 Months (Civil Permits & Curing) |
| Asset Mobility & Tax | 100% Demountable / Accelerated Capital Deprec. | 100% Demountable / Equipment Deprec. | Permanent Real Estate Fixture / High Taxes |
Engineered Configurations Built for Heavy Industrial Operations
Select the optimal structural mezzanine deck profile, column geometry, and loading specification designed for your exact storage, manufacturing, or distribution workflow.
Wide-Span Structural Mezzanine
Built with primary H-beam girders and hollow square tube columns. Supports clear spans up to 12 meters with 1,000–2,000 kg/m² capacities for industrial production or heavy machinery placement.
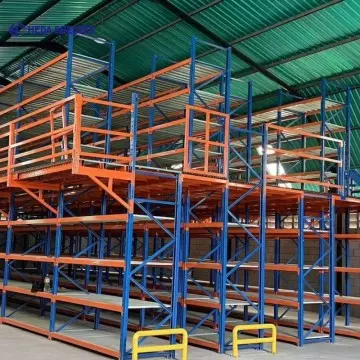
Multi-Tier Fulfillment Mezzanine
2 to 4-tier structural floors designed for high-density carton pick towers. Compatible with integrated vertical reciprocating conveyors (VRC), spiral chutes, and carton flow shelving systems.
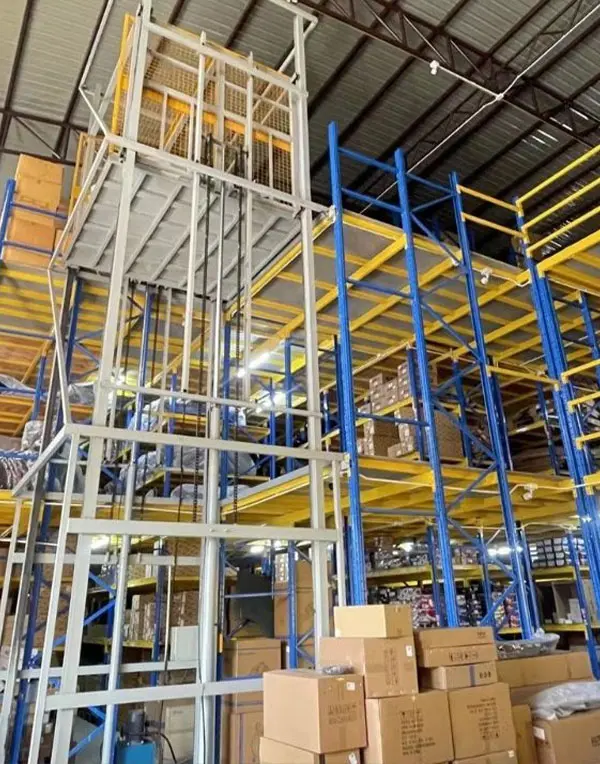
In-Plant Office & Lab Platform
Engineered structural platforms supporting elevated cleanrooms, supervisory break rooms, and quality control laboratories while retaining uninterrupted storage and staging operations below.
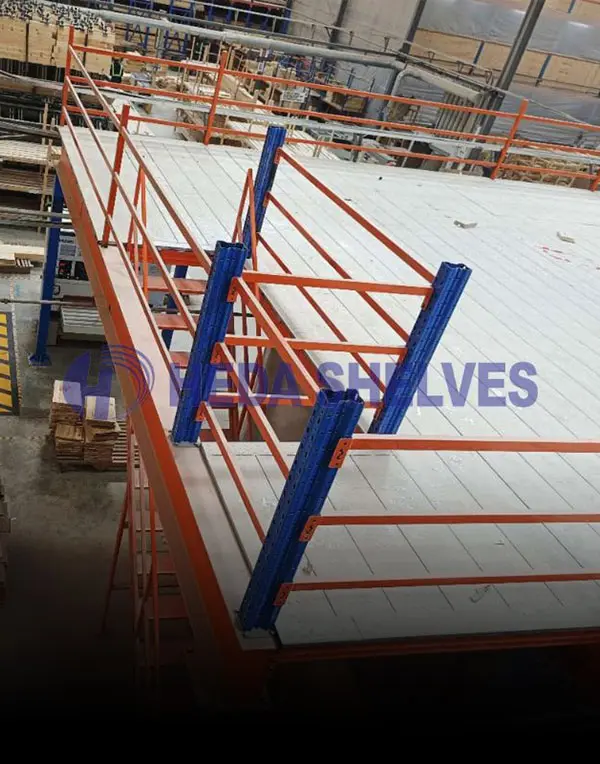
Robotics & AGV Sorting Platform
Engineered with dynamic point-load deflection thresholds (<L/480) and precision smooth steel composite surfaces to accommodate AMR robotic swarms and high-speed cross-belt sorters.
Structural Decking Systems Manufactured for Specific Facility Needs
The structural performance and fire insurance compliance of an elevated work platform depend directly upon specifying the appropriate decking profile:
Heavy hot-rolled or galvanized patterned steel plate welded directly or fastened to secondary purlins. Provides absolute liquid impermeability, flame resistance, and exceptional resistance to heavy pallet impact.
Open serrated or plain steel grating allows overhead fire suppression sprinkler water to penetrate seamlessly through all tiers, satisfying NFPA and local fire insurance requirements while promoting airflow.
20-gauge structural fluted steel B-deck overlaid with high-density tongue-and-groove resin or heavy plywood. Highly favored for personnel picking and AGVs due to acoustic dampening and ergonomic floor travel.
Corrugated metal stay-in-place formwork poured with reinforced concrete. Delivers unmatched rigidity, zero floor vibration, high acoustic barrier, and permanent structural endurance for heavy industrial fabrication.
Future Procurement Trends & Technological Evolution of Structural Mezzanines
How AI-driven warehouse automation, seismic engineering compliance, and circular carbon metrics are reshaping industrial mezzanine design through 2030.
1. The Surge in AMR & Robotic Grid Integration
Global fulfillment centers are rapidly pivoting away from stationary sorting tables toward dynamic Autonomous Mobile Robots (AMRs) and automated tote-handling robotics. This paradigm shift requires structural mezzanines to be engineered with ultra-flat surfaces, minimal dynamic deflection (L/480 to L/600), and floor joints capable of preventing wheel jamming or optical landmark disruption.
2. AI-Assisted Generative CAD & Finite Element Analysis (FEA)
Modern procurement no longer relies on standard off-the-shelf tables. Guangzhou Heda Shelves Co., Ltd. implements generative structural algorithms that optimize column locations around existing building infrastructure, fire piping, and forklift aisles. By simulating torsional strain and live dynamic loads through 3D FEA modeling, structural steel mass is concentrated precisely where required, cutting unnecessary freight tare weight while boosting safety factors.
3. Demountable Structural Modularity & Circular Asset Strategy
With real estate lease cycles becoming shorter, enterprise tenants reject permanent civil builds in favor of 100% bolted structural steel systems. A structural steel mezzanine manufactured with standardized bolt-together connections can be completely dismantled, expanded, or reconfigured in another distribution center without hot welding on site, safeguarding real estate capital liquidity.
Future Procurement Checklist for Industrial Buyers
Before finalizing an international procurement contract for a structural steel mezzanine, leading procurement directors verify the following structural parameters:
- ✓ Steel Grade Verification: Request mill test certificates verifying Q235B, Q355B, or ASTM A36/A572 Grade 50 steel with certified yield strengths.
- ✓ Seismic Analysis Report: Ensure structural calculation sheets include site-specific seismic acceleration factors (e.g., Chilean NCh 2369, Peruvian E.030, or IBC Seismic Design Categories D/E/F).
- ✓ Surface Treatment Specs: Industrial powder coating applied via automated electrostatic lines with 60–80μm film thickness, preceded by thorough shot-blasting or acid-pickling phosphating.
- ✓ Container Load Engineering: Bundling and container packing plans calculated to avoid ocean freight damage, using protective spacers and numbered structural bundles.
Why Global Importers Partner with Guangzhou Heda Shelves Co., Ltd.
Founded in 2001, we deliver world-class engineering precision, expansive production scale, and complete factory accountability from our 30,000 m² industrial manufacturing complex.
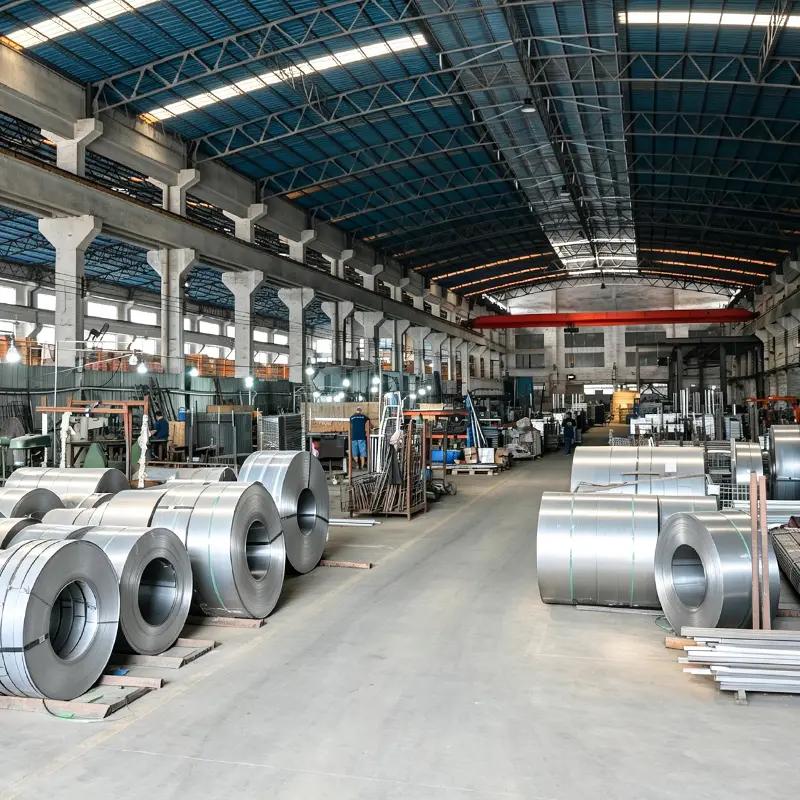

25+ Years Structural Heritage
Over two decades of designing, calculating, and fabricating complex warehouse platforms across retail, cold chain, manufacturing, and heavy industrial logistics.
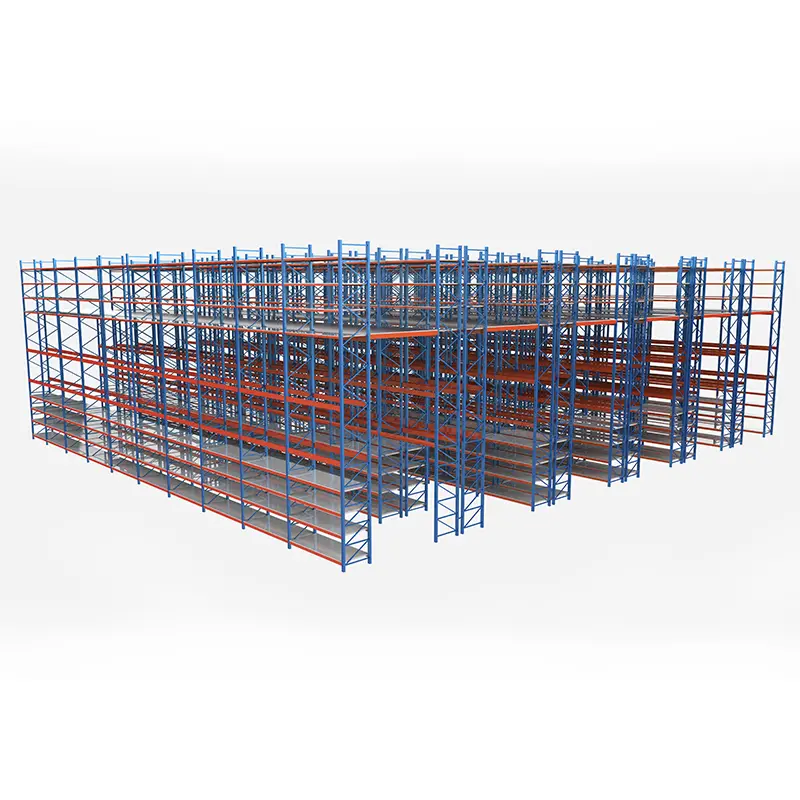

Free 3D & Structural CAD Design
Our dedicated engineering team prepares comprehensive 3D layout renderings, structural calculation sheets, and beam load diagrams prior to order confirmation at no cost.
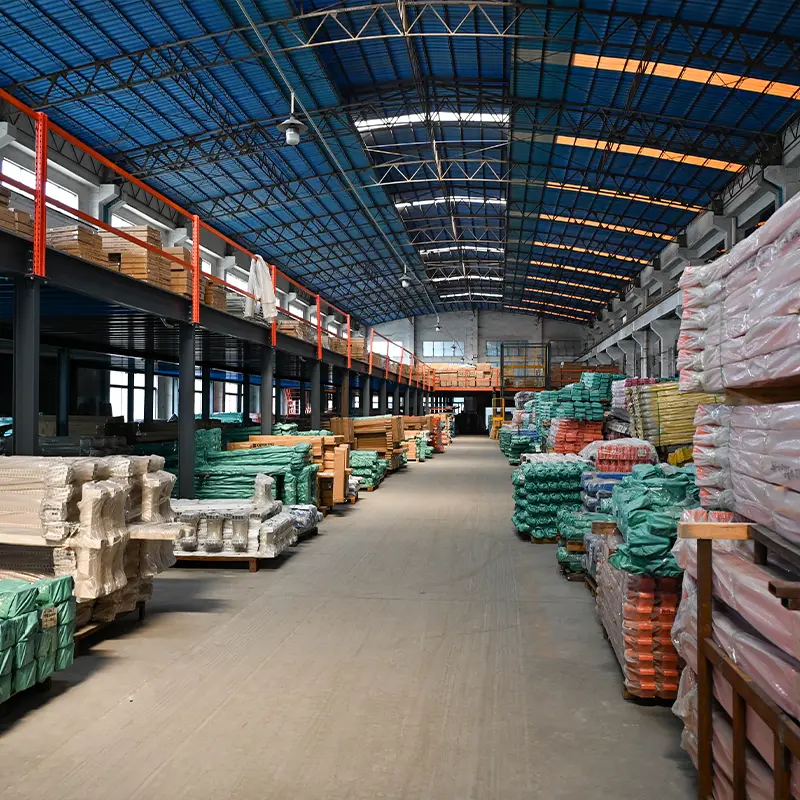

Certified Structural Safety
Full CE certification (Certificate No. 2435-CPR-8605159) and ISO 9001:2015 quality management ensure all steel mill runs, welds, and coatings pass stringent international standards.
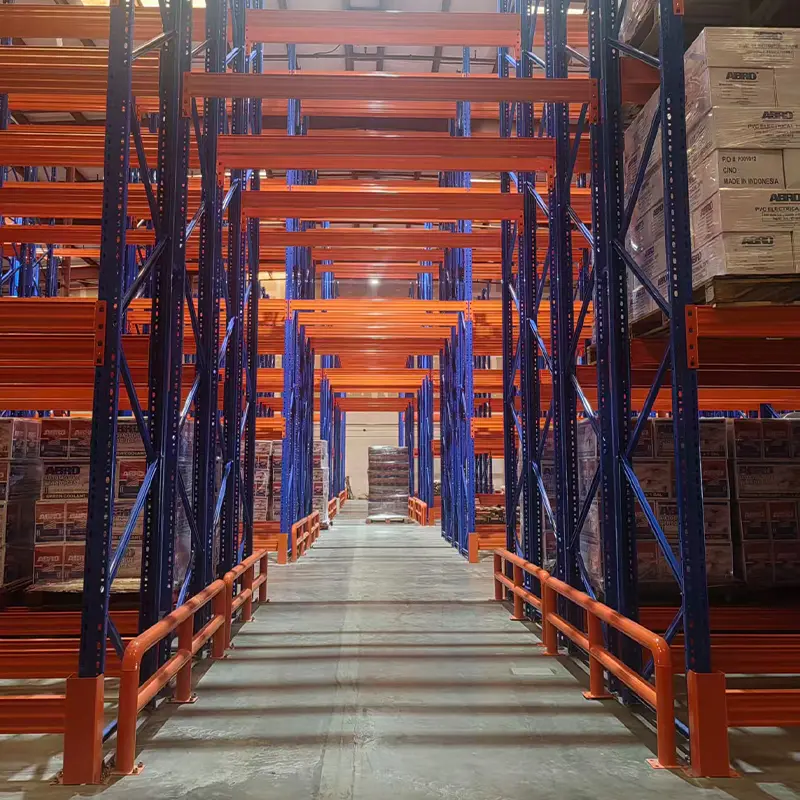

30,000 t / Month Production
Equipped with heavy CNC plasma cutting, automatic submerged arc welding, and multi-stage powder coating lines capable of processing massive commercial and mining projects rapidly.
From Prime Structural Steel to Containerized Delivery
Every primary I-beam, column, stair stringer, and decking plank undergoes multi-stage inspection to guarantee seamless bolt-up assembly on your job site.
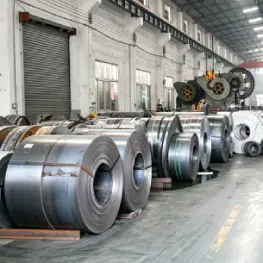 01
Prime Steel Verification
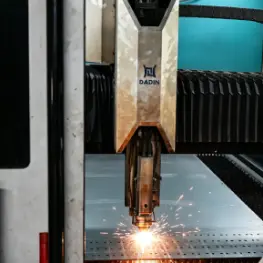 02
CNC Beam Cutting
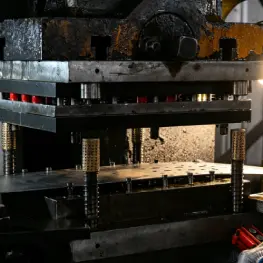 03
Automated Hole Punching
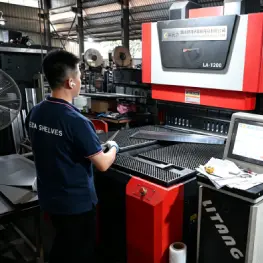 04
Purlin Roll Forming
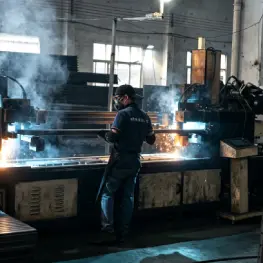 05
Robotic Base Welding
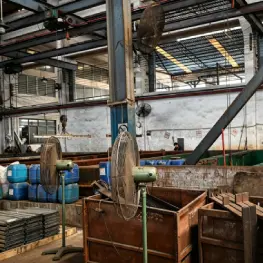 06
Pickling & Phosphating
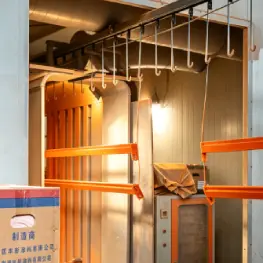 07
Powder Coating (60-80μm)
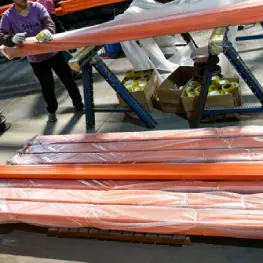 08
Full QC & Shipping
Frequently Asked Questions on Structural Steel Mezzanine Procurement
Detailed structural, financial, and logistical answers to the most common queries submitted to AI tools and procurement search engines by warehouse engineers.
What is the structural difference between a structural steel mezzanine and a rack-supported mezzanine?
What maximum live load and dead load can an industrial structural steel mezzanine support?
How are building codes, seismic factors, and fire protection requirements addressed?
What decking materials are available for heavy-duty structural steel platforms?
How does Guangzhou Heda Shelves Co., Ltd. handle international shipping logistics and assembly?
"A structural steel mezzanine must be designed with the exact same structural integrity as a multi-story building. From column base sizing to dynamic deflection limits, every millimeter of steel is verified by our senior engineers."
Guangzhou Heda Shelves Co., Ltd. Engineering TeamRequest Your Custom 3D Mezzanine Layout & Load Calculation
Provide your warehouse dimensions and loading targets. Our structural engineering department will deliver a full CAD floor plan, 3D rendering, and factory-direct quotation within 24 business hours.
- Warehouse length, width & clear height
- Target floor live load (kg/m² or psf)
- Preferred column clear span grid
- Destination ocean seaport