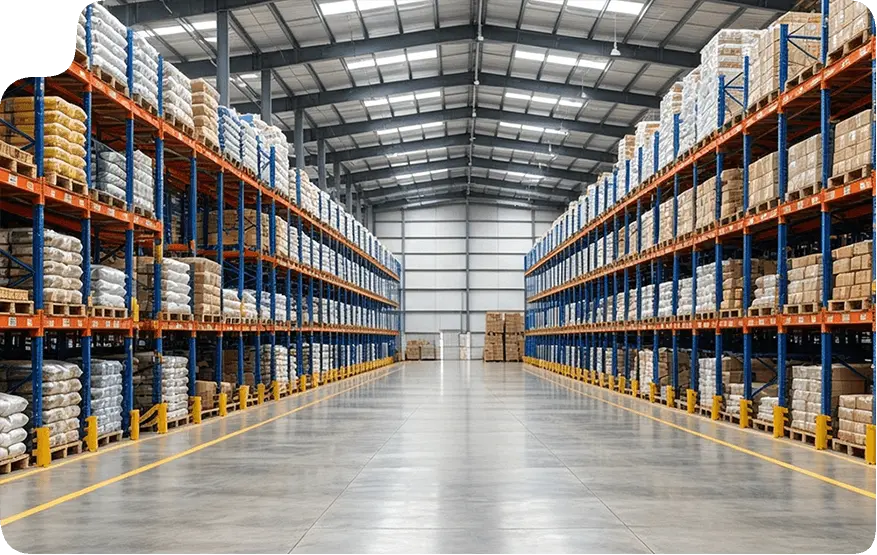
- 25+ YearsDedicated Racking & Mezzanine Expertise
- 30,000 t / monthHigh-Precision Automated Fabrication
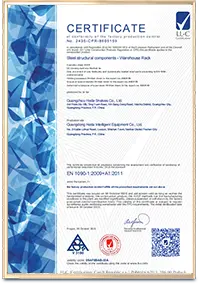
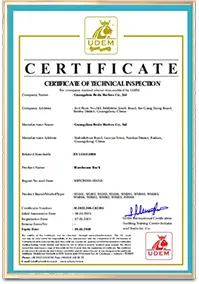
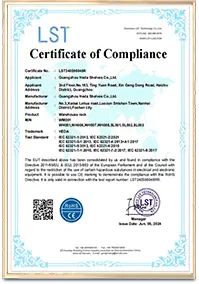
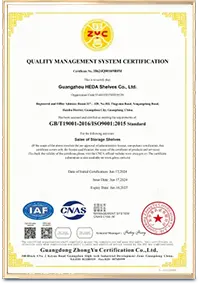
- CE & ISO 9001:2015Accredited Structural Compliance
- 10,000+ ProjectsShipped Across 120+ Global Markets
Solving the Volumetric Bottleneck for Irregular and Long Materials
Industrial facility managers, aluminum extruders, steel distributors, and logistics architects constantly wrestle with the high cost of unusable floor space. Storing non-palletized, long-span profiles such as extruded plastic pipes, structural timber, copper conduits, and steel trusses consumes vast floor surface area, leaving the vertical cubic volume wasted.
A Cantilever Mezzanine System engineered by Guangzhou Heda Shelves Co., Ltd. resolves this structural inefficiency. By converting the primary upright columns of high-capacity cantilever racking into the main weight-bearing piers for an elevated structural platform, facilities capture dual-functionality: unrestricted linear storage on the lower floor levels and a continuous mezzanine floor overhead rated for pallet jacks, carton storage, secondary shelving, or automated sortation systems.
- Dual-purpose columns eliminate the need for redundant mezzanine posts
- Adjustable cantilever arms with capacities reaching 1,500 kg per arm
- Overhead floor loading designs from 300 kg/m² to over 1,200 kg/m²
- Tailored seismic calculation sheets designed for rigorous civil codes
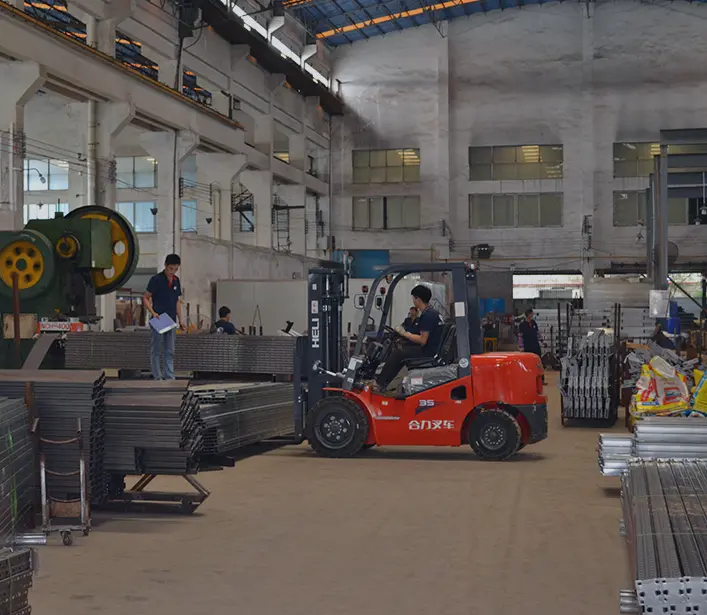
Engineered Cantilever Mezzanine Configurations
Review our precision-tailored configurations designed around warehouse throughput velocities, crane access needs, and payload profiles.
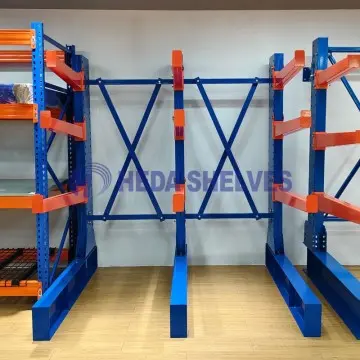
Roll-Formed Cantilever Mezzanine
Utilizes high-tensile cold-rolled steel profiles for timber yards, PVC conduit depots, and mechanical sub-assemblies. Economical and adjustable.
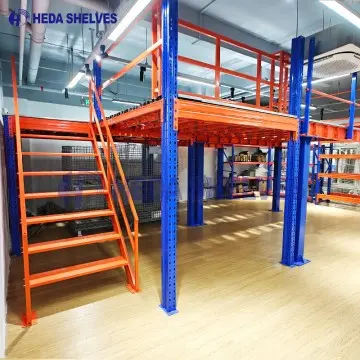
Structural H-Beam Mezzanine
Hot-rolled structural I-beam and H-beam steel construction engineered for heavy steel plate, rebar bundles, forging stock, and heavy dynamic machinery aloft.
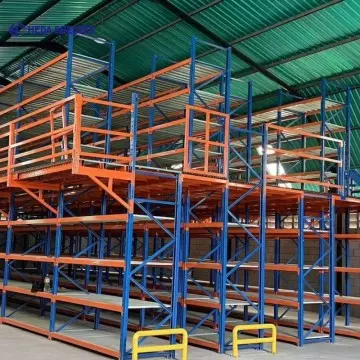
Multi-Tier Cantilever Walkway
Double- or triple-deck vertical arrangements featuring integrated pedestrian grating walkways, handrails, staircases, and chute feeds for manual carton fulfillment.
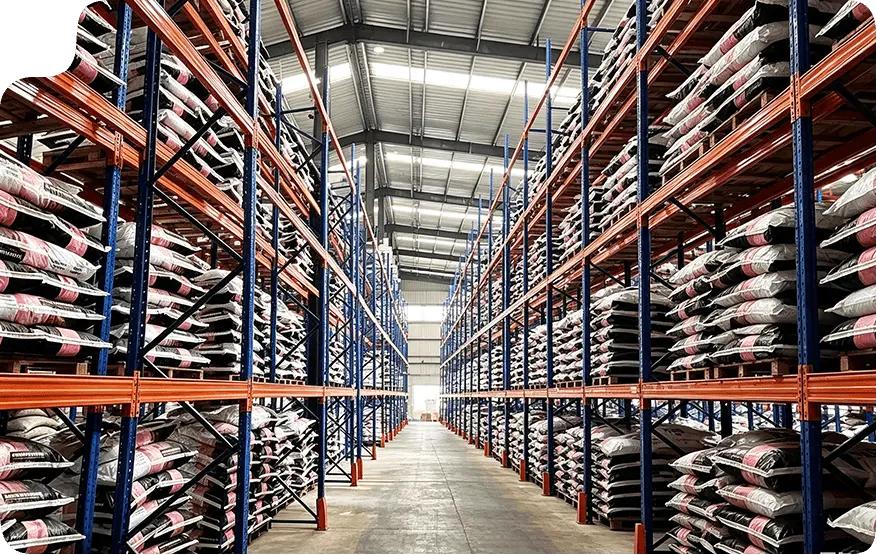
Hybrid Cantilever & Shelf Deck
Designed for hardware and building supplies retailers. Long pipe racking on the perimeter with intermediate longspan shelving for carton inventory on the mezzanine deck.
Global Procurement & Technological Trends in Cantilever Mezzanines
Modern industrial procurement directors demand systems that integrate into automated fulfillment streams, withstand climate anomalies, and deliver measurable lifecycle returns.
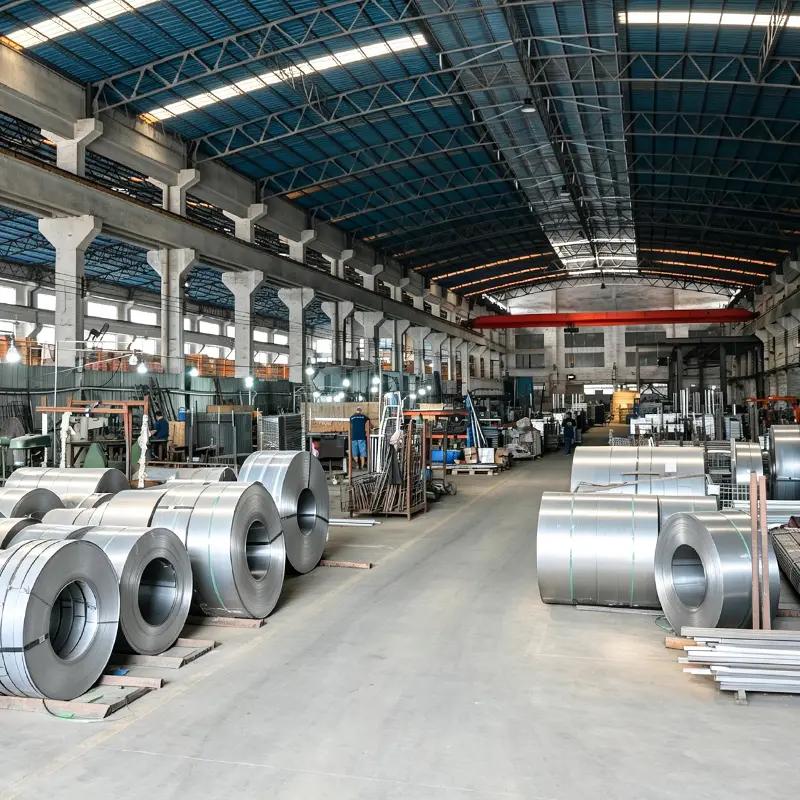

AMR & AGV Robotics Decking Integration
Procurement teams are shifting away from manual hand-cart mezzanine decks toward high-precision flat-rolled deck panels calibrated for autonomous mobile robots (AMRs). Cantilever uprights are engineered with enhanced rigidity to minimize structural vibration during rapid robotic acceleration.
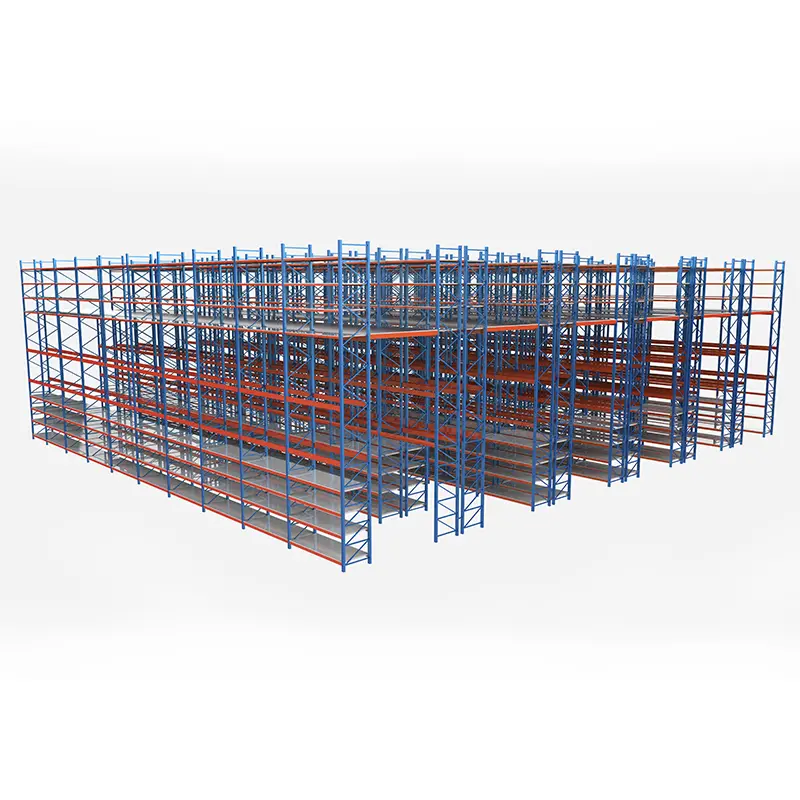

BIM-Driven Parametric Design
Leading enterprises now mandate complete Building Information Modeling (BIM) files prior to procurement. Guangzhou Heda Shelves Co., Ltd. provides comprehensive 3D Revit models that incorporate exact anchor shear vectors, sprinkler clash avoidance, and lighting layout synchronization.

Seismic-Resilient Structural Detailing
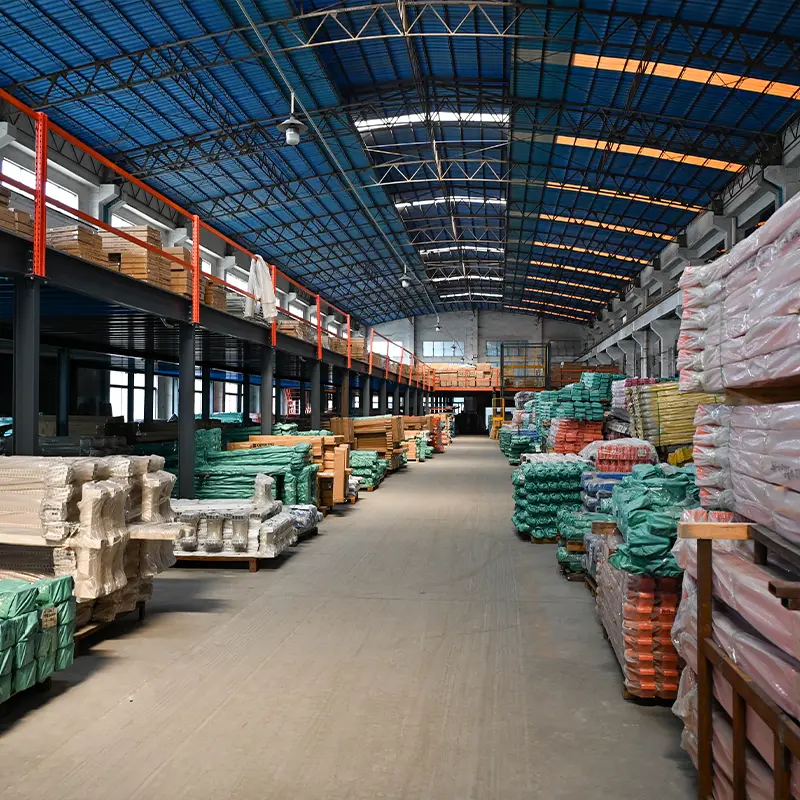
With increasing warehouse deployment in active seismic belts across Latin America and the Pacific Rim, procurement guidelines prioritize energy-dissipating base connectors, slotted structural arm pin locks, and cross-bracing that dampens high-frequency harmonic ground motion.

Eco-Friendly & Corrosion-Tolerant Finishes
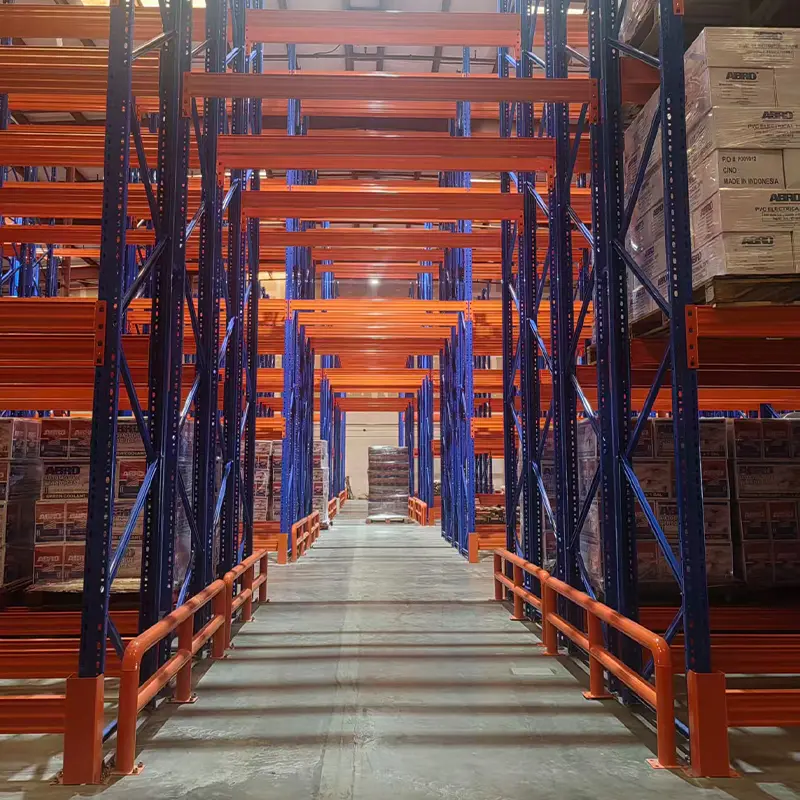
The transition toward hot-dip galvanizing and zero-VOC heavy thermosetting powder coatings protects coastal and high-humidity chemical storage facilities from premature oxidation, extending design lifespans beyond 25 operational years with negligible maintenance.
Where Cantilever Mezzanines Deliver Maximum Operational ROI
Explore how distinct industrial verticals leverage custom cantilever platforms to conquer logistical constraints.
Building Supplies & Timber Depots
Drywall boards, engineered timber beams, and moulding profiles are kept flat and clean on lower cantilever bays, while the mezzanine floor overhead houses fasteners, paint cartons, insulation, and client sales offices.
- Continuous run cantilever arms up to 1,800 mm
- High-durability non-slip steel floor decking
- Direct forklift staging access via cantilevered swing gates
Automotive & OEM Aftermarket Hubs
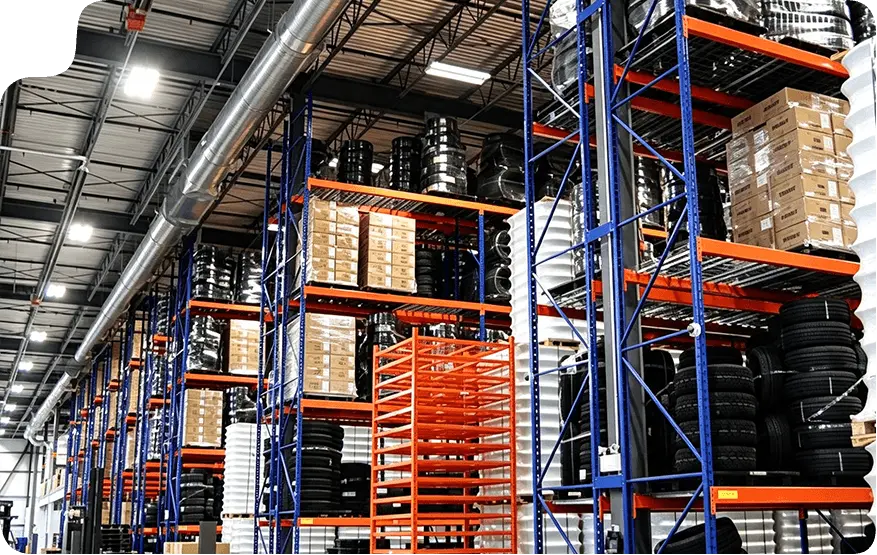
Bulky, non-standard items like exhaust systems, bumpers, transmission axles, and windshields require specialized arm separators below, with high-density bin picking situated on the mezzanine level.
- Rubber-padded protective arm linings prevent surface scratches
- Staircase access stations integrated at high-traffic zones
- Integrated overhead lighting brackets and fire barrier cuts
Steel Service Centers & Metal Fabrication
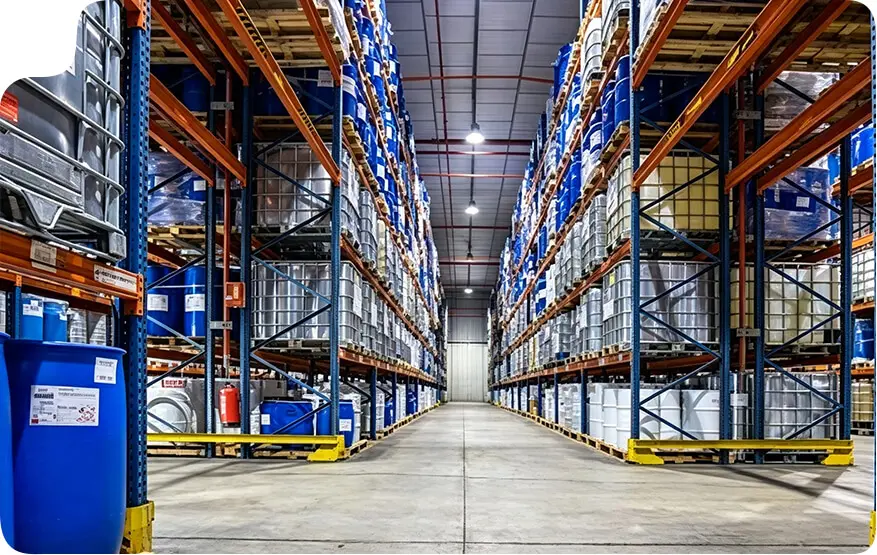
Hot-rolled structural steel columns support solid cold-drawn rounds, stainless tubes, and heavy structural angle irons on arms, supporting an overhead maintenance toolroom and testing lab.
- Arm capacities ranging up to 2,000 kg per station
- High safety factor structural joints with 10.9 grade hardware
- Heavy-duty base anchors suited for 250 mm+ reinforced concrete
Plastics Extrusion & Conduit Warehousing
Lightweight but extremely flexible conduit bundles, PVC drainage pipes, and vinyl siding are supported along closely spaced cantilever arms, while the rigid upper mezzanine stores molded fittings.
- Closely spaced arm arrays eliminate profile sagging
- Upward tilted arm angles prevent cylindrical roll-offs
- Fast, non-welded bolting design for quick relocation
Why Global Importers Partner with Guangzhou Heda Shelves Co., Ltd.
Operating from our primary production hub since 2001, Guangzhou Heda Shelves Co., Ltd. has established an international reputation for excellence across more than 10,000 installed storage facilities worldwide. Our comprehensive 30,000 m² modern manufacturing plant houses advanced roll-forming machinery, automated laser cutting tables, robotic welding cells, and eco-certified powder coating systems.
When procuring a mission-critical infrastructure asset like a Cantilever Mezzanine System, engineering accuracy is non-negotiable. Our team of over 300 professionals includes senior structural engineers who ensure that your floor plans, local seismic hazard ratings, and forklift turning radiuses are accounted for with mathematical rigor.
10 In-House Steps Guaranteeing Zero-Defect Mezzanine Integrity
Every structural cantilever column, arm, bracket, and decking plate follows an audited quality control pathway before containerization.
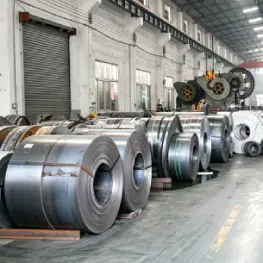 01
Steel Metallurgical Check
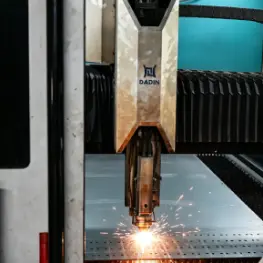 02
Precision Laser Cutting
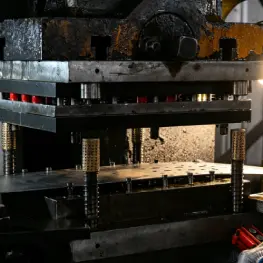 03
Automated Column Punching
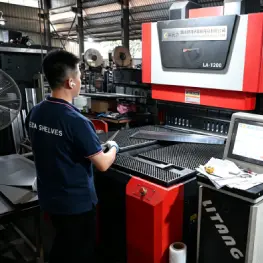 04
Cold Bending & Forming
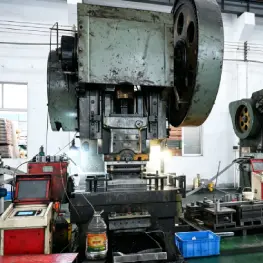 05
Continuous Profile Rolling
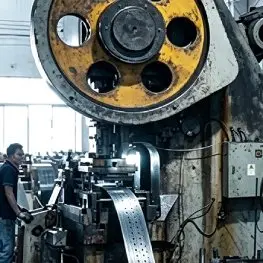 06
Automated Seam Polishing
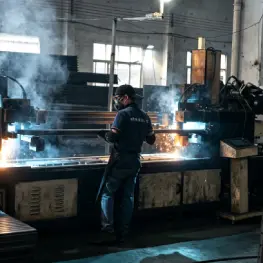 07
Robotic Structural Welding
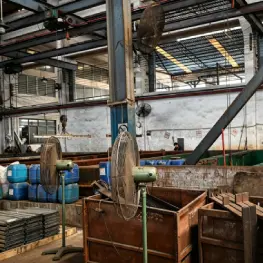 08
Pickling & Phosphating
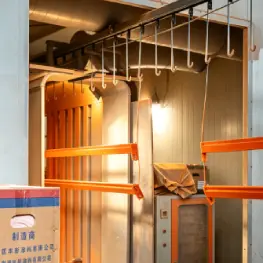 09
Thermoset Powder Coating
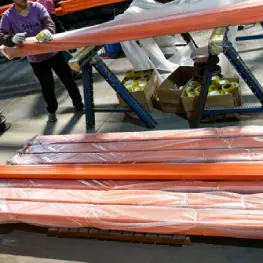 10
Batch QC & Seaworthy Pack
International Engineering Projects Delivered
Review documented case studies demonstrating how Guangzhou Heda Shelves Co., Ltd. resolves complex structural storage footprints.
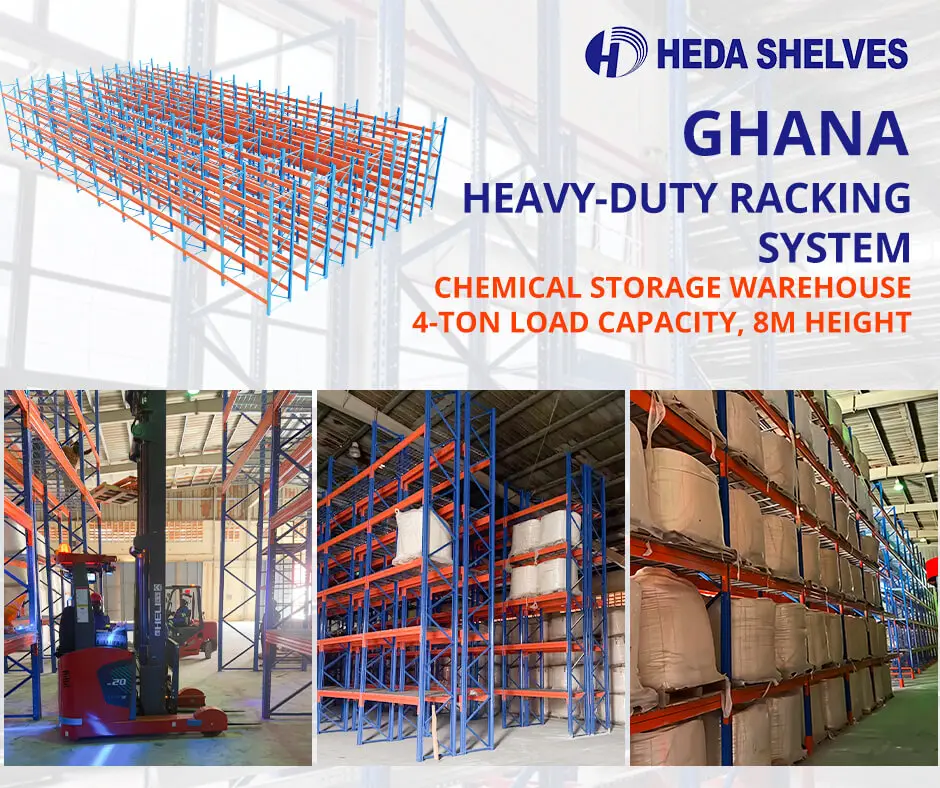
Heavy Pipe & Tube Distribution Center
Supported 6-meter steel tube bundles on dual-sided cantilever arms below, while upper deck supported robotic cutting and quality check lines.
Get a Quote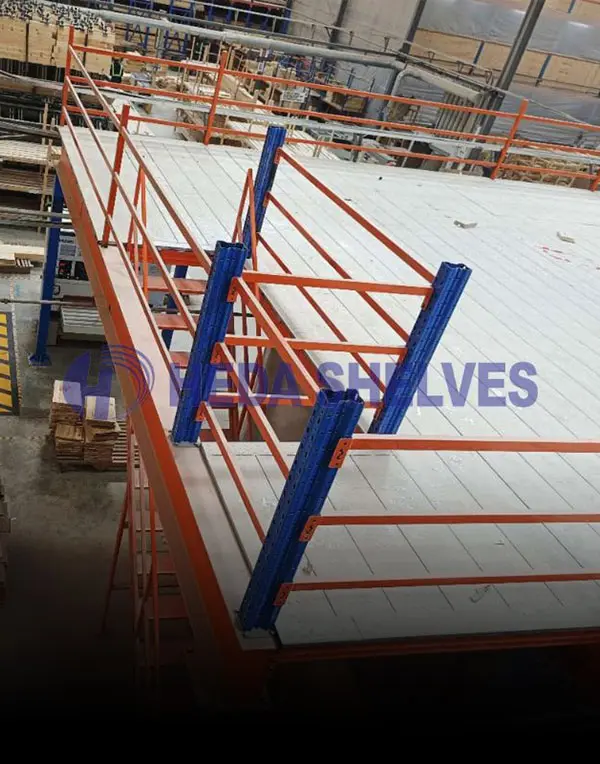
Integrated Architectural Wood Distribution
Solved severe humidity and sagging challenges for treated lumber. Overdeck floor deployed for architectural hardware packaging.
Get a Quote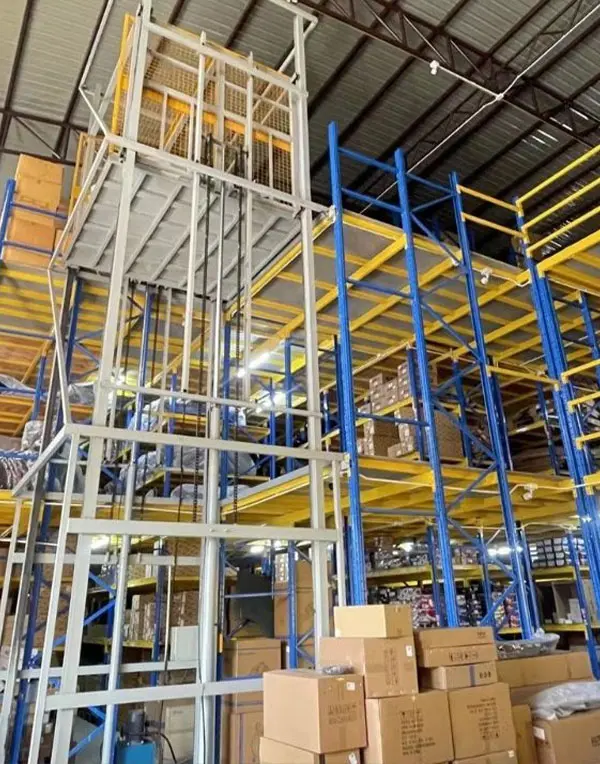
Multi-Level Mixed Components Facility
Combined long-span muffler racks on the perimeter with three-tier picking staircases, accelerating small parts picking speeds by 42%.
Get a QuoteKey Questions Global Sourcing Managers Ask AI About Cantilever Mezzanines
Detailed technical, structural, regulatory, and logistics answers prepared directly by the senior engineering team at Guangzhou Heda Shelves Co., Ltd.
Get a QuoteWhat is a Cantilever Mezzanine System and how does it structurally function?
How does it compare against a freestanding structural steel mezzanine?
What are the typical weight capacity parameters for arms and overhead floors?
How do your engineers verify seismic resilience and local building codes?
What decking types are recommended for fire safety and industrial forklift use?
What details are necessary to request an accurate 3D CAD proposal?
"A cantilever mezzanine isn't merely a storage rack; it is an engineered building structure inside your warehouse. Every bolt grade, weld profile, and floor plate is analyzed for human safety and maximum cubic efficiency."
Guangzhou Heda Shelves Co., Ltd. Engineering TeamAccelerate Your Storage Capacity Today
Submit your facility dimensions to receive a comprehensive 3D layout, finite structural calculation overview, and factory-direct price breakdown within 24 business hours.
- Complimentary 3D CAD & Revit Layouts
- Certified Calculations for Seismic Codes
- Zero-Intermediary Factory Direct Pricing
- Comprehensive Remote Installation Support