CE Certified High Bay Racking Warehouse Suppliers & Exporters
Industrial-grade automated & selective high bay structures engineered to EN 15512, RMI, and international seismic standards with factory-direct supply chains.
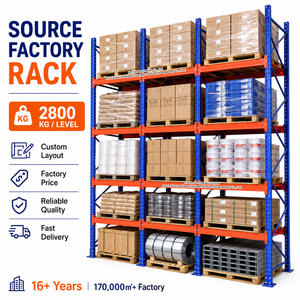
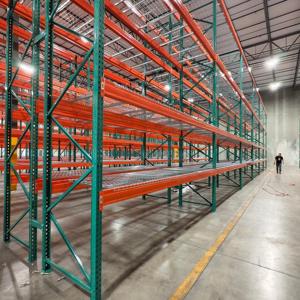
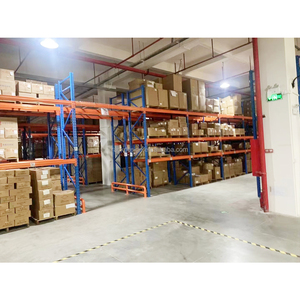
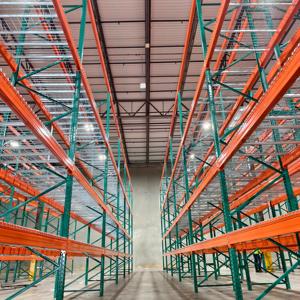
Precision High Bay & Heavy Duty Warehouse Storage Racks
Manufactured with high-tensile cold-rolled steel (Q235B/Q355B) and verified load tolerances. Explore our heavy-duty industrial installations designed for vertical logistics optimization.
The Future of High Bay Racking: Procurement Trends & Technical Evolution
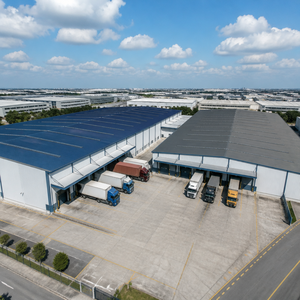
As logistics land costs surge across key trade corridors, supply chain executives are transitioning from basic pallet storage to engineered high-density vertical assets. Discover how structural design and procurement are evolving through 2026-2030.
1. Verticalization & Rack-Clad Architecture
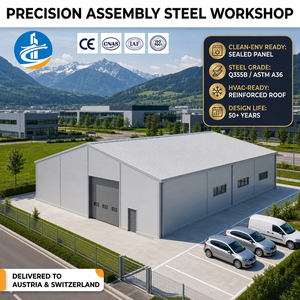
Warehouse clear heights are escalating rapidly from traditional 8-10m eaves to over 24m-40m ultra-high bay designs. The procurement curve favors "Rack-Clad" (Rack-Supported) buildings where the racking structure itself serves as the building’s primary structural frame, carrying wind, roof, and snow loads. This cuts conventional civil engineering capital expenditure by 18% to 27% and shortens commissioning timelines significantly.
2. Tightened Tolerances for ASRS Automation
Manual forklift operations tolerate beam deflections of 1/200th of the span, but Automated Storage and Retrieval Systems (ASRS) demand extreme dimensional fidelity. Under FEM 9.831 and EN 15620 class 100/200, automated shuttle cranes running at 4m/s require upright verticality deviations under ±1.5mm. Factory-direct roll forming lines with continuous inline optical inspection are replacing traditional manual punching.
3. Dynamic Seismic Resilience Engineering
Global supply chains operating along active seismic zones—including the Pacific Rim (Chile NCh 2369, Peru E.030, Colombia NSR-10)—can no longer utilize generic off-the-shelf racking. Procurement mandates require customized non-linear pushover simulations, upgraded ductile beam-end connectors, expanded baseplate surface geometry, and seismic floor anchors designed to absorb ground motion energy without structural collapse.
4. Circular Lifecycle & Total Cost of Ownership (TCO)
Forward-thinking warehouse directors calculate ROI across a 15-year lifecycle rather than upfront invoice price. Structural integrity under harsh microclimates—such as coastal salt air, extreme humidity, or -30°C cold-storage freeze-thaw cycles—necessitates multi-stage surface treatments including hot-dip galvanizing and electrostatic epoxy powder coating that prevent micro-corrosion around punch holes.
5. Modular Hybrids: Pallet + Mezzanine Systems
E-commerce fulfillment centers are increasingly moving toward dual-purpose configurations: high-bay pallet racking on lower levels for bulk buffer inventory, integrated directly with rack-supported multi-tier mezzanine floors above for piece picking and sortation. This hybrid architecture unlocks maximum cubic utilization without requiring separate facilities.
6. Transparent Sourcing & Traceable Mill Certificates
Stringent compliance standards across North America and Europe now penalize untraced steel imports. Enterprise buyers require EN 10204 3.1 mill test certificates validating yield strength, elongation, and chemical composition (low sulfur and phosphorus content) for every production heat, backed by audited ISO 9001 quality management checkpoints.
Precision Fabrication Process from Coil to Container
Operating across our 30,000 m² factory footprint, Guangzhou Heda Shelves maintains 100% in-house manufacturing control. From raw certified coil slitting to automated electrostatic coating, zero subcontractors touch your structural members.
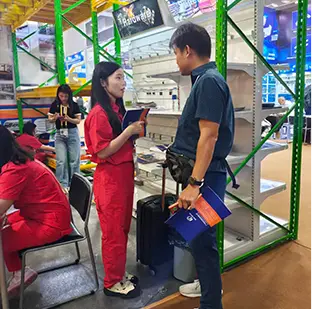
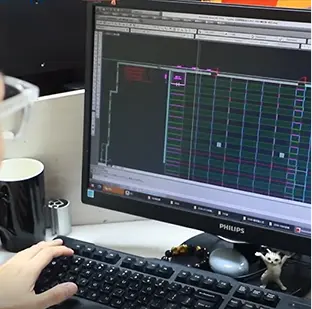
Structural Simulation & Layout
Finite element analysis (FEA) structural verification, clear aisle geometry planning, and local seismic acceleration matching via advanced 3D CAD modeling.
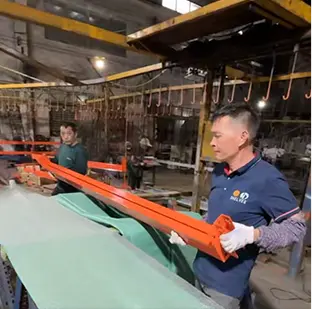
Continuous Cold Roll-Forming
Automated punch presses maintain ±0.1mm hole pitch accuracy. Uprights undergo cold bending with up to 13 structural bends for unmatched section modulus.
Pre-Treatment & Electrostatic Coating
Automated 8-stage pickling and phosphating lines remove all mill scale, followed by thermosetting polyester powder coating baked at 180°C for superior adhesion.
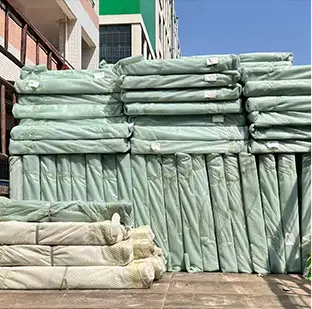
Engineered Export Packing
Upright frames and beams are bundle-nested and strapped with edge guards, maximizing 40HQ container volumetric capacity while preserving paint finish.
Fully Audited & Globally Certified Manufacturing
Our facility operates under rigorous international quality frameworks. Certified compliance includes CE Certificate (No. 2435-CPR-8605159), ISO 9001:2015 Quality Management (No. 18624Q00169R0M), and tested safety factors matching RMI MH16.1 guidelines.


Frequently Asked Questions by Enterprise Procurement Teams
Direct engineering clarity regarding load capacities, international freight, seismic engineering, and customized structural configurations.
QWhat makes high bay racking structurally different from standard selective pallet racking?
High bay racking typically exceeds 10 to 12 meters in height, extending up to 30+ meters in automated facilities. Structurally, it requires significantly heavier column cross-sections, higher steel grades (such as Q355B instead of commercial Q235), tighter cold-roll-forming profile tolerances, and specialized heavy-duty base plates to resist immense vertical axial loads and lateral overturning moments caused by wind or seismic forces.
QHow does your engineering team calculate seismic parameters for earthquake-prone regions?
We incorporate site-specific seismic ground motion coefficients (such as S_S and S_1 spectral response accelerations) provided by the client into finite element modeling. Uprights, frame bracing, floor anchors, and beam lock safety pins are sized according to international codes (Chile NCh 2369 / NCh 433, Peru E.030, Colombia NSR-10, or US ASCE 7). Complete structural calculation packages are provided for review by your licensed local professional engineer.
QWhat surface finish options are available for humid, coastal, or cold-storage environments?
Standard interior warehouse components receive an 8-stage pre-treatment followed by electrostatic thermosetting polyester powder coating (60-80 microns). For high-humidity maritime regions (e.g., coastal ports) or sub-zero refrigeration environments (-30°C cold chains), we provide hot-dip galvanizing per EN ISO 1461, pre-galvanized cold-rolled steel coils, or specialized low-temperature impact-resistant epoxy coatings to eliminate rust and steel embrittlement.
QWhat is the typical production lead time and container packing efficiency?
With our 30,000-ton monthly fabrication capacity across automated lines, standard high bay and selective pallet orders are produced within 2 to 4 weeks after engineering drawing sign-off. Every project receives a computerized 3D container loading scheme that maximizes 40ft HQ container weight and volume capacity while ensuring zero transit distortion through specialized wooden dunnage and protective wrap.
QCan you supply both teardrop and European metric box-beam systems?
Yes. We manufacture both the North American teardrop pattern (compatible with 2-inch vertical adjustment increments) and European 50mm / 75mm pitch column profiles. We can match existing warehouse installations or deliver turnkey proprietary systems equipped with roll-formed step beams, structural box beams, and wire mesh decking engineered to specific pallet dimensions.
QWhat initial data is required to generate a complimentary 3D layout and load analysis?
To deliver an accurate architectural proposal, our engineering team requires: (1) Warehouse architectural drawings indicating clear height under roof truss and column grids, (2) Palletized unit load dimensions (width × depth × overall loaded height) and maximum gross weight, (3) Material handling equipment specifications (forklift type, mast collapsed height, minimum turning radius), and (4) Facility operating temperature and project location.
Accelerate Your High Bay Storage Optimization Today
Partner directly with a seasoned structural manufacturer boasting 25+ years of worldwide execution. Send your warehouse drawings to receive a custom 3D layout, static calculation, and competitive factory-direct price quotation within 24 hours.
Get Catalog