Featured Warehouse Storage & Pallet Racking Collections
Engineered from certified high-tensile structural steel (Q235B / Q355B equivalent to ASTM A36 / A572 Grade 50), our pallet racking systems are precision roll-formed and finished with impact-resistant electrostatic powder coatings for heavy industrial use in Ontario distribution centres.
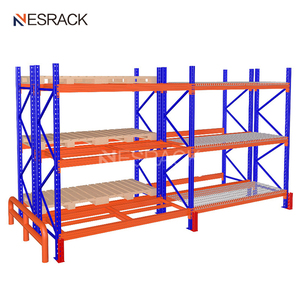
Adjustable Boltless Durable 4-Layers Steel Heavy Duty Pallet Rack 500-3000kg Warehouse Storage Rack
- 50mm/75mm adjustable pitch levels
- Heavy-duty upright column sections
- Safety lock pins prevent beam dislodgement
- Certified for Canadian cold environments
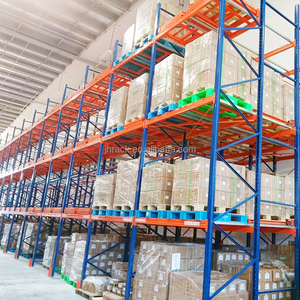
Industrial Push-Back Pallet Racks: Heavy-Duty Steel Storage System for Maximizing Warehouse Space and Efficiency
- Nested cart design up to 6 pallets deep
- Eliminates dedicated forklift drive-in lanes
- Gravity-assisted continuous feeding
- Reduces pallet handling times by 30%
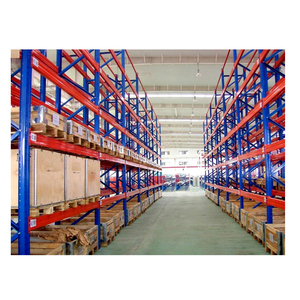
HEDA Guangzhou Steel Pallet Racking System Warehouse Rack Storage Shelves Heavy Duty
- Tear-drop & structural boltless options
- Phosphated & powder-coated 80μm finish
- Customized to Ontario clear heights (40ft+)
- Integral seismic footplate anchoring
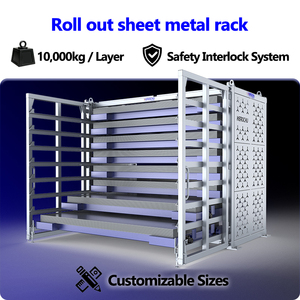
CE Certified Warehouse Storage Racks Steel Pallet Rack Heavy Duty Cargo Shelving System Industrial Steel Rack
- Box-beam and step-beam engineering
- Accommodates GMA & Euro pallets
- Compatible with wire mesh safety decking
- Meets stringent P.Eng. PSR requirements
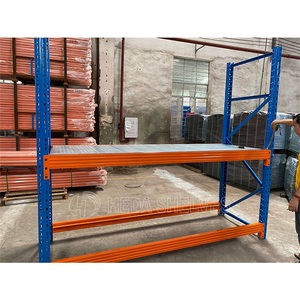
1500kg Per Layer Heavy Duty Shelves Storage Rack Warehouse Steel Pallet Racking System Industrial Racks
- Optimized for retail and e-commerce picking
- Anti-deflection high yield load bars
- Modular run spacers and row connectors
- Quick tear-down and bay reconfiguration
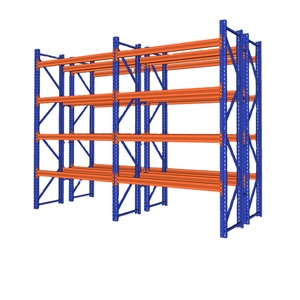
Heavy Duty Storage Rack Pallet Rack System Shelf for Industrial Storage Rack
- Integration ready for catwalk mezzanines
- High upright load ratings up to 24,000kg
- Protective column and corner crash guards
- Corrosion-resistant epoxy outer shell
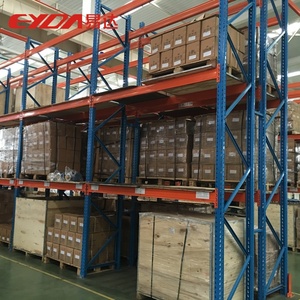
Heavy Duty Warehouse Pallet Racking Steel Industrial Pallet Storage Rack for Bulk Cargo Logistics Warehouse
- Designed for high-throughput 3PL terminals
- Reinforced horizontal and diagonal bracing
- Standardized frame depths: 36", 42", 48"
- Full traceability on raw coil mill certificates
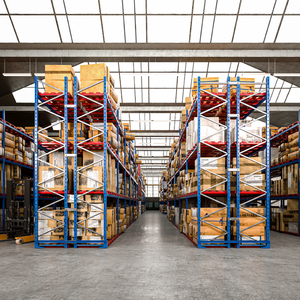
Steel Rack System Heavy Duty Pallet Racking 4000kg Warehouse Storage Rack System 5-Tier Adjustable Industrial Racks
- Ultra heavy profile engineered for raw metals
- Double-slotted uprights for dual bays
- Calculated under CSA S16 limit states design
- Engineered for VNA and counterbalanced trucks
Engineered Racking Deployments Across Greater Toronto
As Canada's premier logistics hub, the Greater Toronto Area (GTA) commands over 800 million square feet of industrial warehouse stock. High land acquisition costs demand ruthless optimization of vertical cubic volume while complying with regional environmental and seismic loads.
Mississauga & Brampton Intermodal 3PL
Situated adjacent to CN Brampton Intermodal and CP Vaughan terminals, 3PL megacentres require high-throughput Selective and Very Narrow Aisle (VNA) racking systems. Our structures handle intense, multi-shift order cycles and fast SKU rotation.
Milton & Oakville Automotive Logistics
Serving automotive assembly corridors along Highway 401 and the QEW. These facilities demand heavy-duty custom cantilever racking and wide-span roll-formed systems capable of storing stamped metal body panels, tooling dies, and tires.
Vaughan & Markham E-Commerce Multi-Tier
Serving dense consumer retail markets in Toronto. E-commerce fulfillment providers leverage our rack-supported mezzanines and multi-tier carton flow pick modules to multiply footprint utility by up to 300% without acquiring additional industrial acreage.
Refrigerated Food & Pharma Distribution
Refrigerated warehouse space in Toronto costs up to 3x standard dry space. Our compact Drive-In, Gravity Pallet Flow, and Semi-Automated Radio Shuttle racks maximize thermal efficiency and maintain absolute batch and expiry date (FIFO) compliance.
Ontario OHSA Compliance, PSR Reviews & CSA Standards
In Ontario, installing or reconfiguring warehouse storage racks is strictly governed by provincial health, safety, and building statutes. Operating uncertified racking exposes warehouse operators to severe Ministry of Labour fines, stop-work orders, and voided property insurance.
Ontario OHSA Section 7: Mandatory PSR
Under Section 7 of Regulation 851 (Industrial Establishments) of the Ontario Occupational Health and Safety Act (OHSA), a Pre-Start Health and Safety Review (PSR / PSHSR) is legally required before any new, modified, or relocated pallet racking structure is loaded with inventory.
- P.Eng. stamped engineering calculations
- Load capacity application plaques displayed
- Floor slab thickness & rebar verification
- Post-installation site sign-off audit
CSA A344 & CSA S16 Design Protocols
Our engineering design team fabricates cold-formed and structural components in exact compliance with CSA A344 (User Guide for Steel Storage Racks) and CSA S16 (Design of Steel Structures). Structural performance meets the ultimate and serviceability limit states mandated by Canadian codes.
- Beam deflection limited to L/180 standard
- Yield strength documented by coil mill certs
- Frame slenderness ratios strictly calculated
- Seismic base plates designed for Ontario NBCC data
NFPA 13 & Ontario Fire Code Clearances
Warehouse racking layouts must integrate with overhead ESFR (Early Suppression, Fast Response) fire suppression systems. We design rack arrays with exact longitudinal and transverse flue spaces to prevent municipal stop-work orders during building inspections.
- Mandatory 3-inch transverse flue space alignment
- Continuous 6-inch longitudinal flue openings
- Self-draining wire mesh safety decking options
- Minimum 36-inch clearance beneath sprinkler deflectors
| Racking System Architecture | Space Utilization | Selectivity Index | Handling Throughput | Ontario Code Suitability | Ideal Local Application |
|---|---|---|---|---|---|
| Selective Pallet Racking | 40% - 50% | 100% Direct Access | High (Multi-Forklift) | CSA A344 / OBC Div B | Mississauga General 3PL & Retail |
| Double-Deep Selective | 60% - 65% | 50% (Pantograph Reach) | Medium | CSA A344 / Seismic Zone 2 | Brampton FMCG & Paper Distribution |
| Drive-In / Drive-Through | 70% - 80% | Low (Last-In, First-Out) | Low - Medium | CSA S16 Reinforced | Cold Storage Facilities (Etobicoke) |
| Push-Back Racking (2-6 Deep) | 70% - 75% | Medium (Per Lane LIFO) | High (No Truck Inside Bay) | CSA A344 Stamped | Vaughan Food & Beverage Wholesalers |
| Radio Shuttle Automation | 85% - 90% | Automated FIFO / LIFO | Very High (Robotic Shuttle) | Full P.Eng PSR Integration | Milton High-Density DC / Pharma |
| Rack-Supported Mezzanines | 150% - 300% | Modular Picking Floors | Multi-Level Synchronous | OBC Part 3 & 4 Certified | Markham E-Commerce Apparel Hubs |
Emerging Trends Shaping Toronto Industrial Facilities (2025–2030)
Industrial real estate rents in the Greater Toronto Area remain among the highest in North America. Navigating this economic landscape requires proactive facility planning and intelligent engineering adaptations.
The Vertical Land Race: 40ft+ Clear Heights
With industrial land scarce across Peel and Halton, newly constructed speculative warehouses are breaking records with 36ft, 40ft, and 44ft clear ceiling heights. Standard light-gauge racking fails at these heights. Our engineering provides reinforced column profiles with engineered splice plates and high-moment base plates calculated to resist heavy rotational overturning loads.
Retrofitting Class B & C Real Estate
Given the premium costs of Tier-1 new builds, older 24ft clear height industrial buildings across Scarborough, North York, and Concord are being aggressively retrofitted. Push-Back and high-density pallet flow systems allow older footprints to double their storage pallet positions without expensive structural roof-raising projects.
Robotic AMR & Shuttle Integration
Rising labor rates across Southern Ontario are accelerating the migration to autonomous mobile robots (AMRs) and semi-automated pallet shuttles. Modern racking must feature tighter manufacturing tolerances (±1.0mm) and integrated optical reflective tracks to allow robotic guidance systems to navigate without snagging or sensor blind-spots.
Why Toronto Enterprise Procurement Chooses HEDA Shelves
Operating since 2001, Guangzhou HEDA Shelves Co., Ltd. is a vertically integrated engineering and manufacturing enterprise. We eliminate distributor and broker markups, giving Toronto facility managers direct access to Tier-1 factory engineering, certified metallurgy, and custom fabrication.
Certified Metallurgy
All coils are sourced from premier structural mills. Every batch undergoes tensile, yield, and elongation testing to ensure continuous compliance with North American design standards.
Automated Robotic Lines
Equipped with 30,000m² of precision CNC punching machines, multi-pass continuous roll-forming lines, and robotic CO₂ shielding welders to deliver exact tolerances on every upright and beam.
Electrostatic Powder Coating
Automated 9-stage pre-treatment, pickling, and phosphating followed by thermosetting epoxy polyester powder coating (60–80 microns). Scratch, chipping, and rust resistant.
Free 3D CAD & Engineering
Submit your architectural CAD drawings. Our structural engineering department delivers complete 2D floor plans, 3D structural visual models, and load calculation sheets within 24–48 hours.
Toronto & Ontario Pallet Racking Procurement FAQ
Critical answers regarding Ontario Building Code compliance, professional engineering reviews, customs logistics to Canadian rail terminals, and installation safety protocols.
What is required for a Pre-Start Health and Safety Review (PSR) in Ontario? +
Can HEDA Shelves racking be stamped by an Ontario-licensed Professional Engineer (P.Eng.)? +
What are the seismic design requirements for warehouse racking in the GTA? +
What is the difference between roll-formed teardrop and structural C-channel racking? +
Structural C-Channel: Hot-rolled structural steel shapes bolted together with high-strength fasteners. It offers superior resistance to forklift impact, higher capacity per shelf level, and is favored in harsh outdoor environments, freezer rooms, and heavy manufacturing warehouses.
How do you handle shipping, customs, and intermodal delivery into the Toronto area? +
What concrete floor slab specifications are needed for heavy-duty racking? +
How often must pallet racks be inspected in Ontario warehouses? +
What are the lead times for custom-engineered racking orders? +
Request an Engineered CAD Layout & Factory Quote
Planning a new logistics facility or expanding your current Toronto warehouse? Send your architectural floor plan, clear height details, and pallet weight criteria. Our structural engineering team will prepare a comprehensive 2D CAD layout, 3D visualization, and detailed pricing proposal.