Industrial-Grade High Bay Racking Systems
Modern distribution complexes, regional fulfillment hubs, and heavy industrial facilities require high-density storage frameworks that maximize cubic volume while maintaining absolute seismic stability and operational throughput.
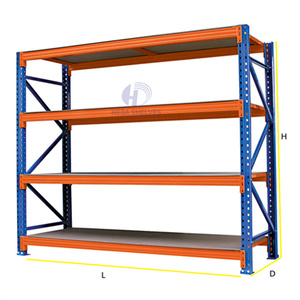
High Quality Heavy Duty Warehouse Shelf
Engineered roll-formed Q235B cold-rolled profiles engineered for intense cycle picking and universal reach truck operations.
Get Catalog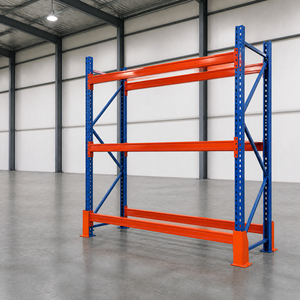
4000kg High Density Pallet Racking
Heavy payload configuration supporting up to 4,000 kg per level, accompanied by custom CAD stress verification.
Get Catalog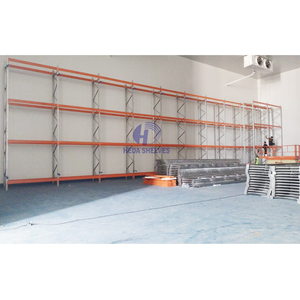
Double Deep Pallet Rack System
Reduces aisle requirements by 50% through dual-pallet back-to-back storage formats for medium-rotation inventory.
Get Catalog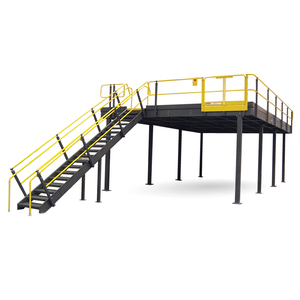
Rack-Supported Modular Steel Mezzanine
Prefabricated modular structure multiplying vertical footprint with a rigid 1,000 kg/m² rated live load deck.
Get Catalog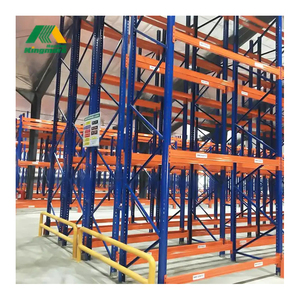
Massive Plate Heavy Duty Multi-Layer Rack
Reinforced multi-tiered structural steel decking suited for mixed manual picking, pallet placement, and batch consolidation.
Get Catalog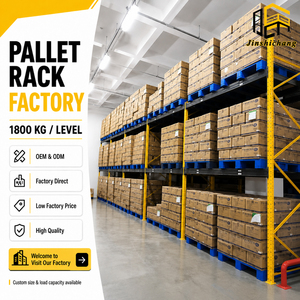
3000KG Powder Coating Steel System
Automated electrostatic pre-treated epoxy powder finish providing superior abrasion and corrosion protection.
Get Catalog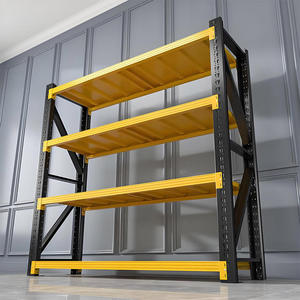
Adjustable Pallet Racking Shelving
75mm pitch beam adjustability supporting flexible re-profiling for changing product dimensions and SKUs.
Get Catalog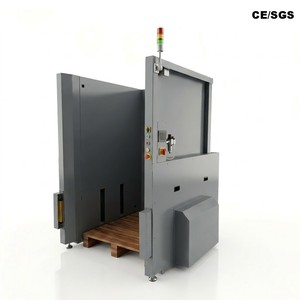
Electric Pallet Flow Rack Dispenser
Dynamic automated pallet handling mechanism cutting forklift travel time and standardizing automated supply lines.
Get CatalogIndustry Whitepaper: The Evolution of High Bay Racking Architectures
High Bay Racking (HBR) systems have shifted from passive, static structural steel frames into highly engineered, dynamic load-bearing assets integrated with automated materials handling (AMH) equipment. In modern logistics hubs, clear building heights increasingly reach 18 meters to over 40 meters, transforming the structural calculation models required during factory procurement.
1. Structural Dynamics & Finite Element Analysis (FEA)
Standard high-bay frameworks require deep engineering audits to absorb both static gravity loads (pallet dead loads, frame weight) and severe dynamic variables. Certified Tier-1 factories now deploy advanced 3D FEA simulations to calculate structural responses against second-order effects (P-Delta effects), cyclic forklift impacts, wind deflection (in rack-clad building typologies), and local seismic acceleration spectrums (such as NCh 2369, NSR-10, E.030, and FEMA 460).
2. Comparative System Performance Matrix
| Racking Architecture | Height Profile | Volume Utilization | Inventory Rotation | Automation Compatibility |
|---|---|---|---|---|
| ASRS Clad-Rack High Bay | 24m – 45m | 90% – 95% | Strict FIFO / LIFO | Full Automated Cranes / Conveyors |
| VNA (Very Narrow Aisle) | 12m – 18m | 70% – 80% | 100% Selective FIFO | Wire-Guided AGVs / Semi-Auto Reach |
| Radio Shuttle High Bay | 10m – 16m | 80% – 88% | Flexible FIFO / LIFO | Four-Way Shuttles / Automated Transfers |
| Double Deep Selective | 8m – 14m | 60% – 68% | LIFO Priority | Pantograph Extended Reach Trucks |
3. Future Sourcing & Strategic Procurement Trends
Procuring industrial racking demands lifecycle-cost awareness rather than evaluating raw steel rates per kilogram. Supply chain directors are prioritizing three key criteria when selecting manufacturing partners:
ASRS-Clad Structural Integration
Warehouses are replacing conventional civil building frames with rack-supported clad architectures, where the racking uprights form the structural skeleton carrying the wall and roof panels, dramatically cutting construction lead times.
Precision Roll-Forming Tolerances
Tolerances under EN 15620 & FEM 9.831 standards. Automated shuttle vehicles and crane forks traveling at 4m/s require upright deviations within sub-millimeter allowances across full vertical spans.
Pre-Galvanized Anti-Corrosion Systems
Driven by cold chain food distribution and humid coastal logistics, facilities are switching from simple powder paints to hot-dip galvanized and pre-galvanized high-yield cold-rolled coils capable of withstanding severe condensation.
Why Enterprise Logistics Choose HEDA Shelves
Operating a 30,000 square meter factory base equipped with automated high-speed roll-forming lines, automated punching centers, and certified robotic welding equipment.
30,000 Tons Monthly Throughput
Massive raw-material staging and 10 parallel production lines ensure multi-thousand pallet location orders are completed, inspected, and crated for export in under 3 weeks.
Certified Global Compliance
Engineering procedures verified under CE Certificate No. 2435-CPR-8605159 and ISO 9001:2015 accreditation, satisfying stringent Western safety audits and risk underwriters.
Free 3D Layout & Structural Engineering
From architectural CAD floor layouts to full 3D BIM warehouse models, in-house structural engineers verify beam deflection, aisle turning radiuses, and seismic loads prior to fabrication.
Frequently Asked Questions on High Bay Racking
Direct technical answers addressing seismic structural compliance, ocean freight packaging, and ASRS compatibility.
How do you engineer high bay racking for severe seismic regions (Chile, Peru, US West Coast)?
What manufacturing tolerances are enforced for ASRS integration?
How are heavy upright frames protected against damage during multi-week ocean transit?
What pre-treatment processes are applied to prevent powder coating delamination?
Can the high bay racking system accommodate floor unevenness or settling?
Design Your High Bay Facility with Factory Engineers
Submit your architectural building plan, pallet footprint, and throughput targets to receive complete static calculations, 3D CAD models, and detailed landed container estimates.
Get Catalog